Flats above a High Street commercial unit
Six apartments above a commercial unit in Maidenhead town centre. We acted as design guardian and client assistant, from documentation review through to practical completion.
- Status
- Completed early 2026
- Place
- Maidenhead town centre, Berkshire
- Our role
- Design guardian and client assistance
- Scheme
- Six apartments above a 153 sqm commercial unit
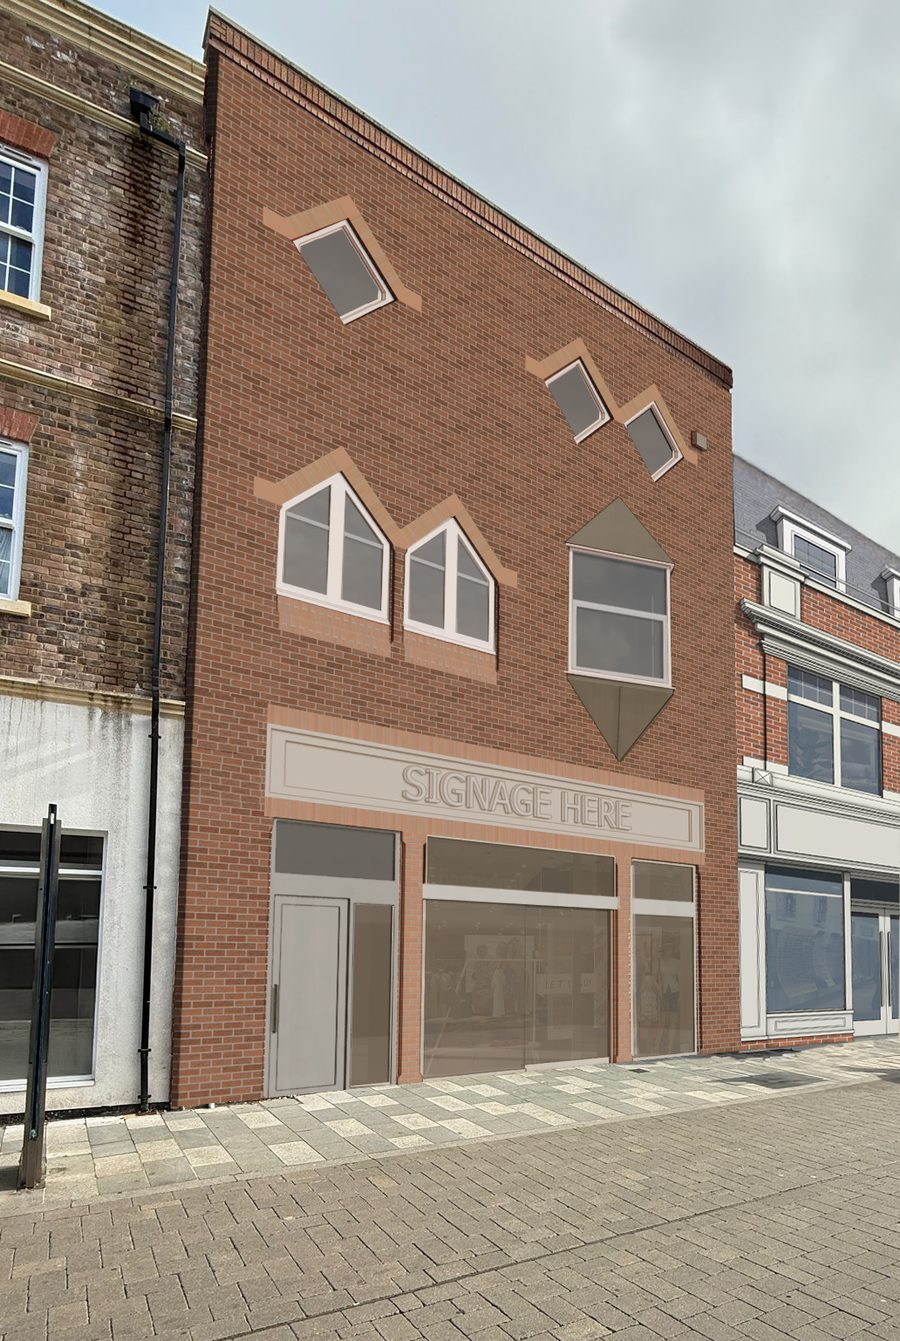
The place
A deep town centre plot running between the High Street and West Street in Maidenhead, with a commercial frontage at ground level. The station, shops, cafés and restaurants are all within walking distance.
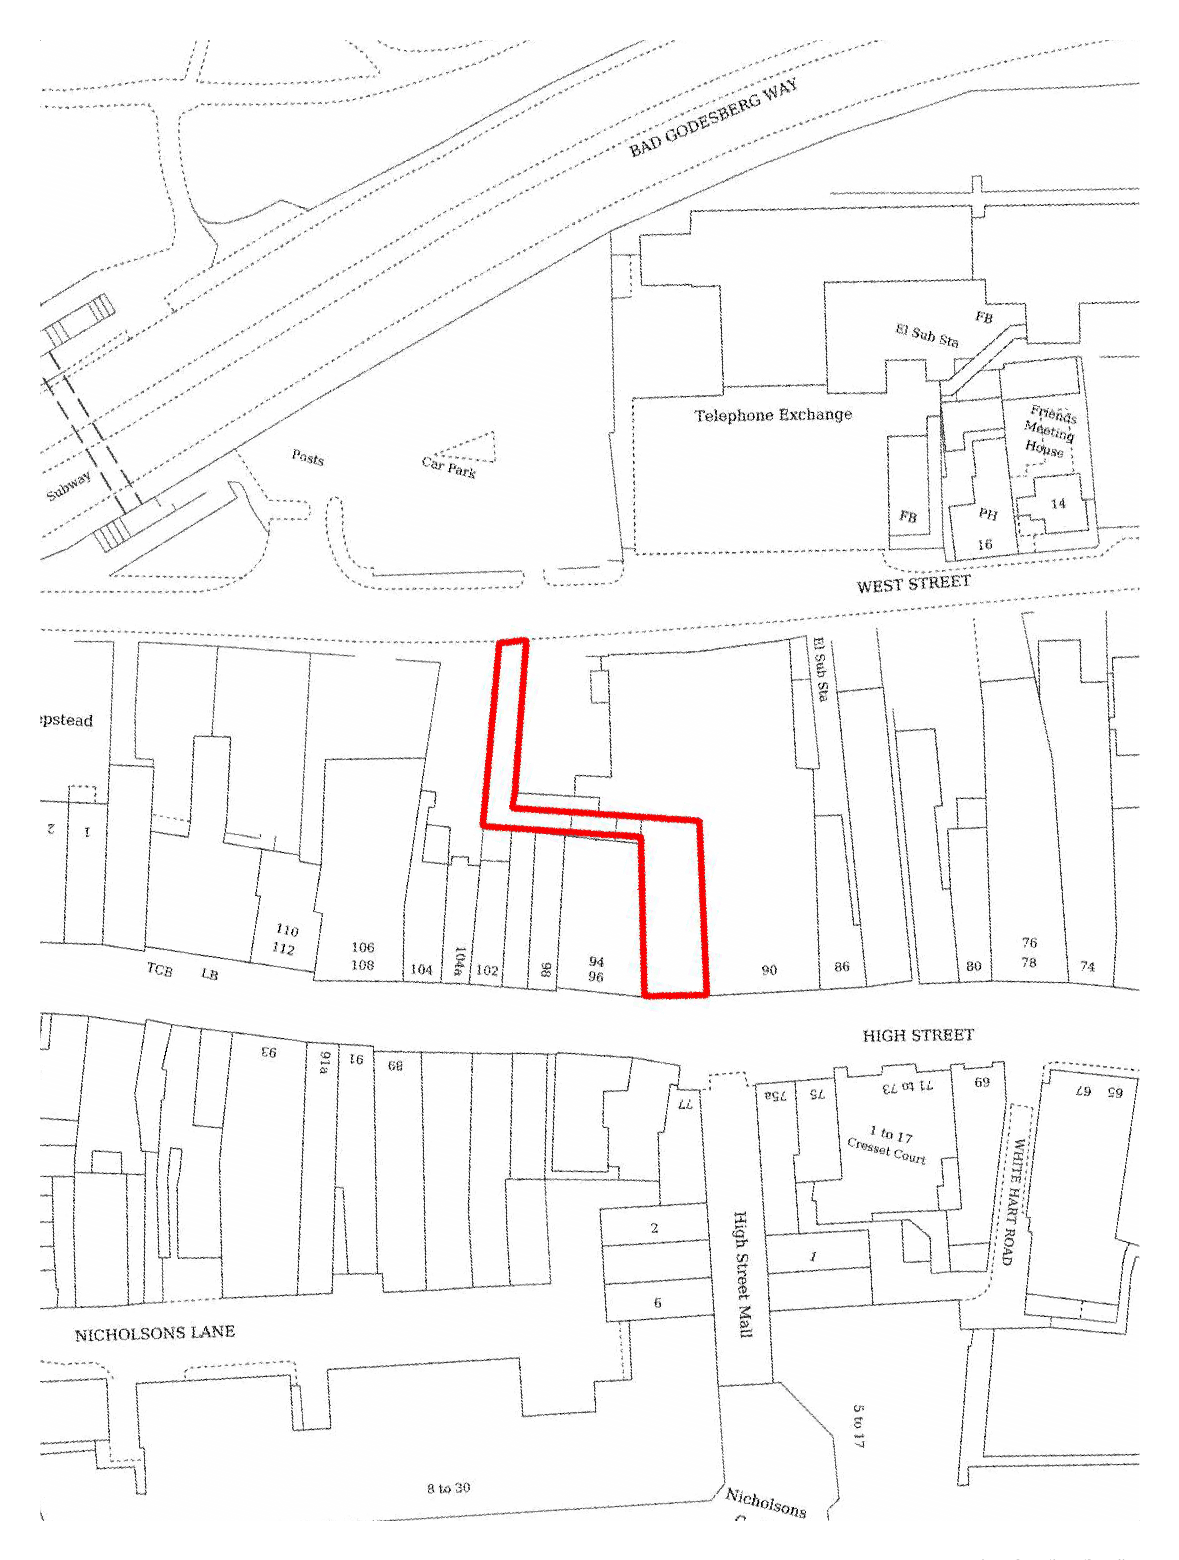
The challenge
The client was delivering a mixed-use building: one commercial unit at ground floor and separate apartments above, each needing clear boundaries for leasing.
On a project like this, the design has to survive the journey from drawing to building. Our role was to protect the design intent on the client’s behalf while the scheme was delivered.
The opportunity
The upper floors could hold six apartments, five studios and one one-bedroom, while the ground floor kept a single open commercial space of 153 sqm (1,646 sq ft).
Each apartment could have an open-plan kitchen and living area, laid out to make the most of the space and the natural light.
The thinking
As design guardian and client assistant, we reviewed the documentation and drawings, helped prepare certain CAD drawings, produced visuals of the proposed front elevation, and supported the client through to practical completion.
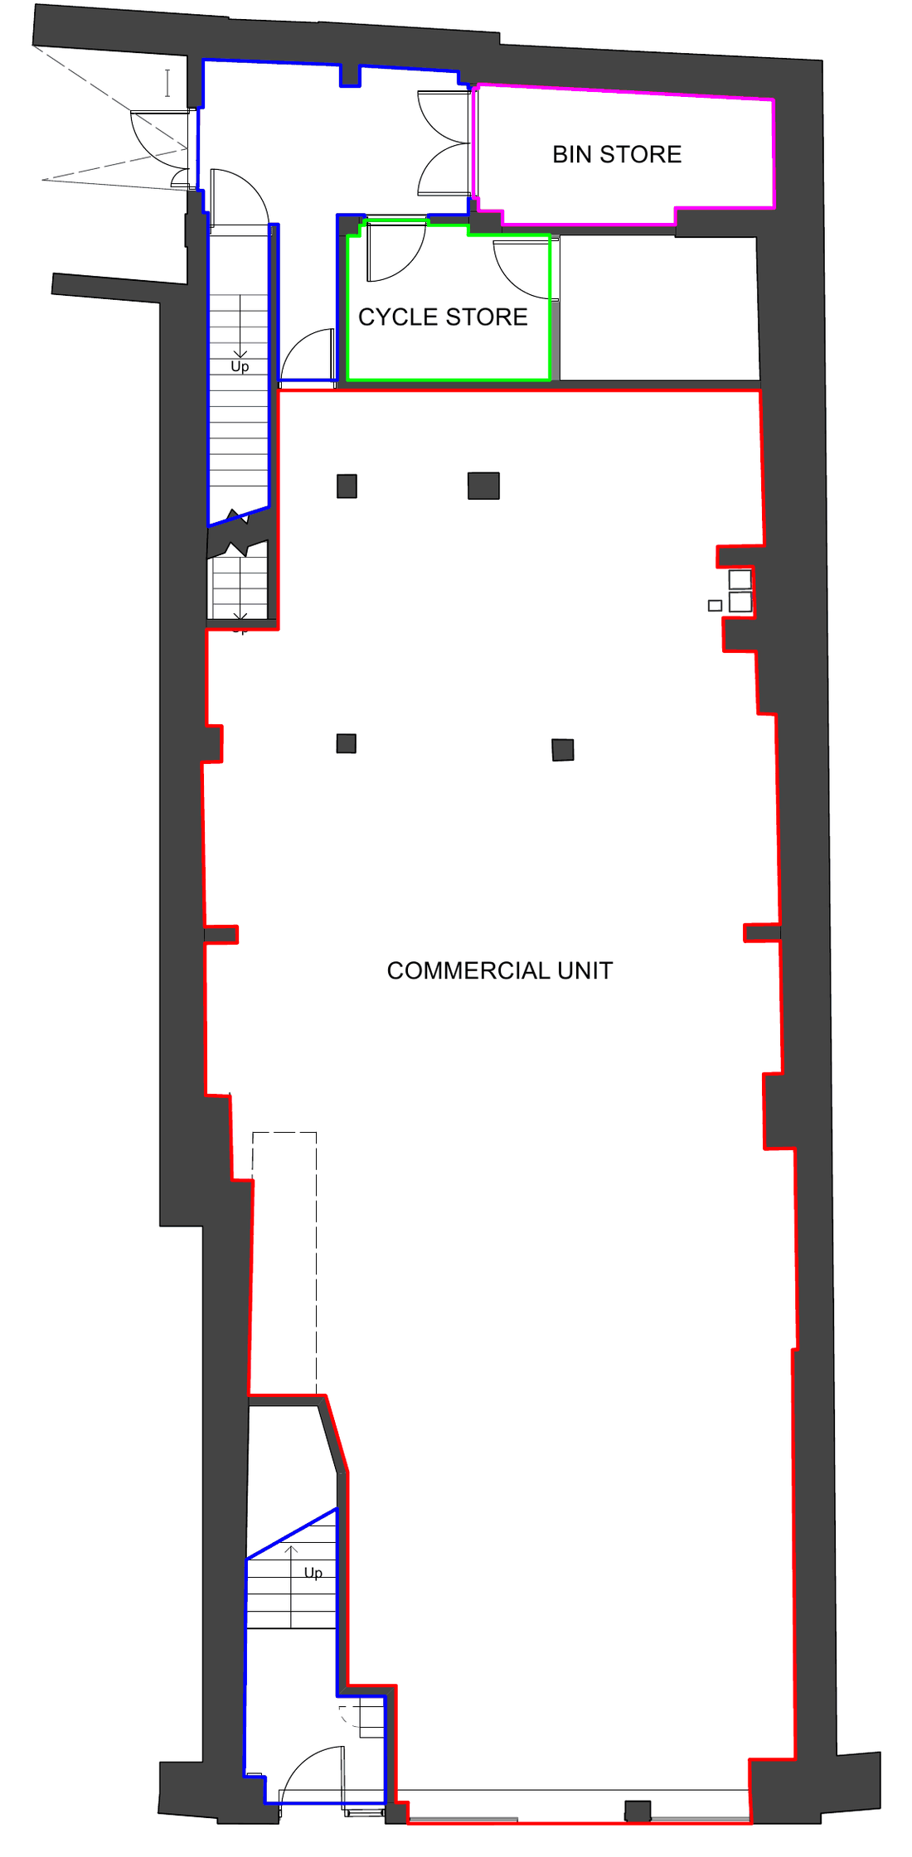
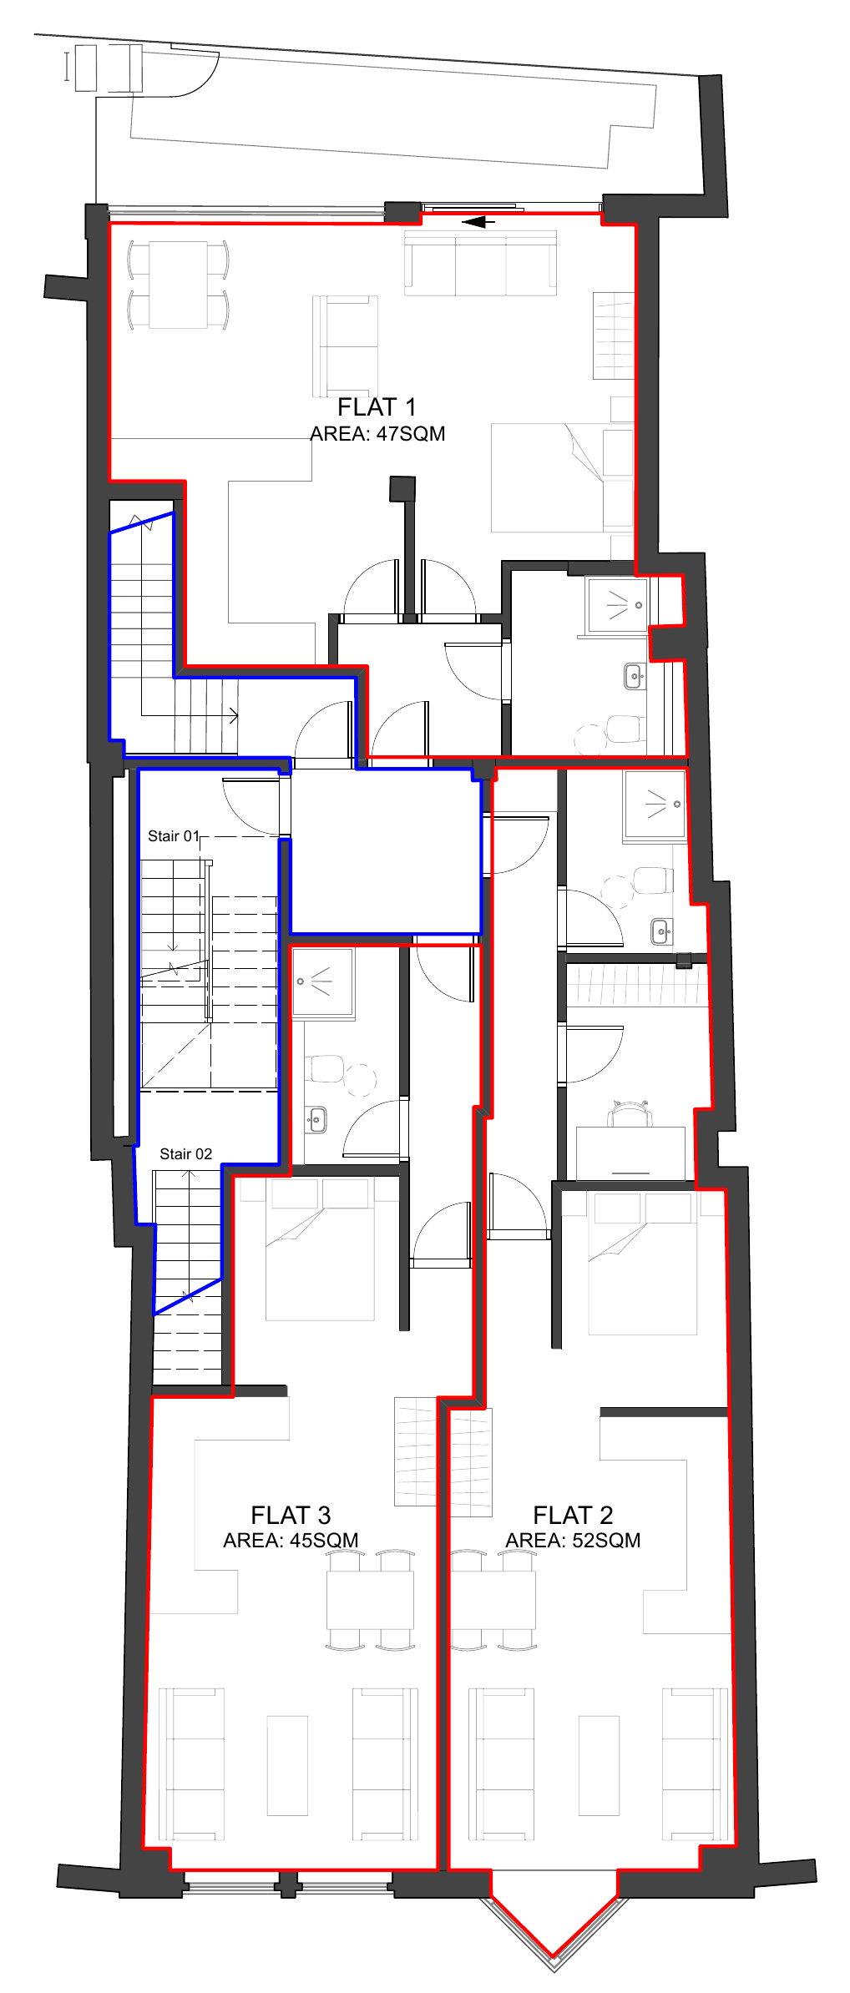
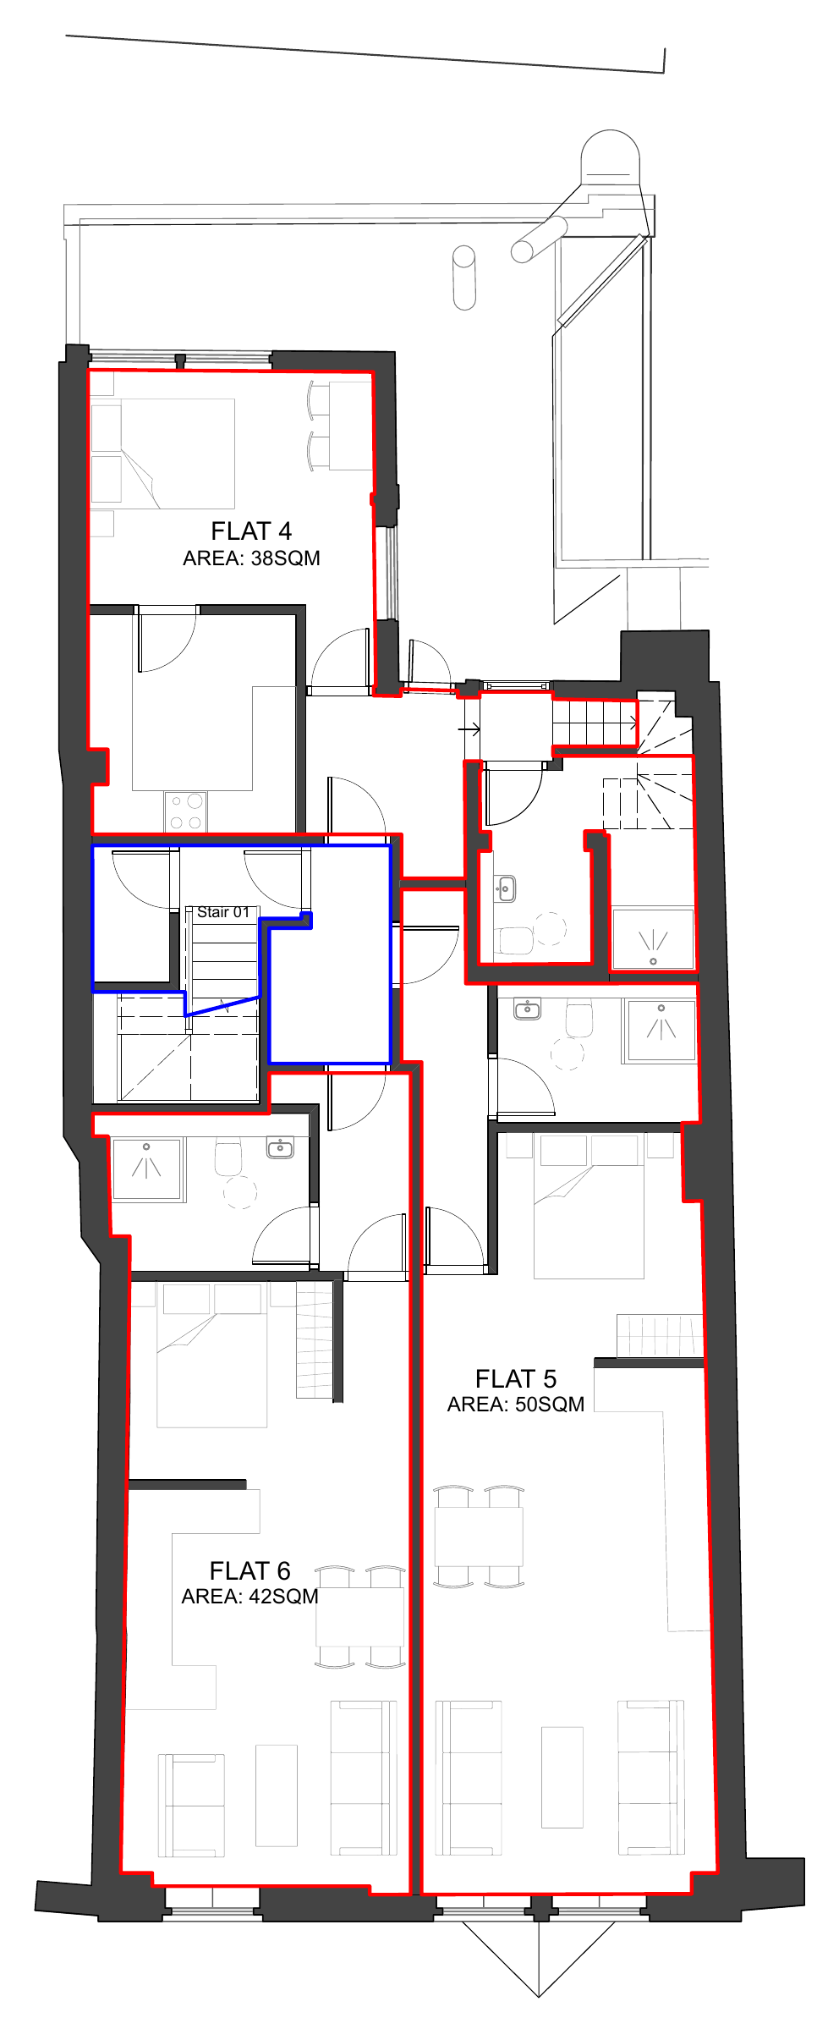
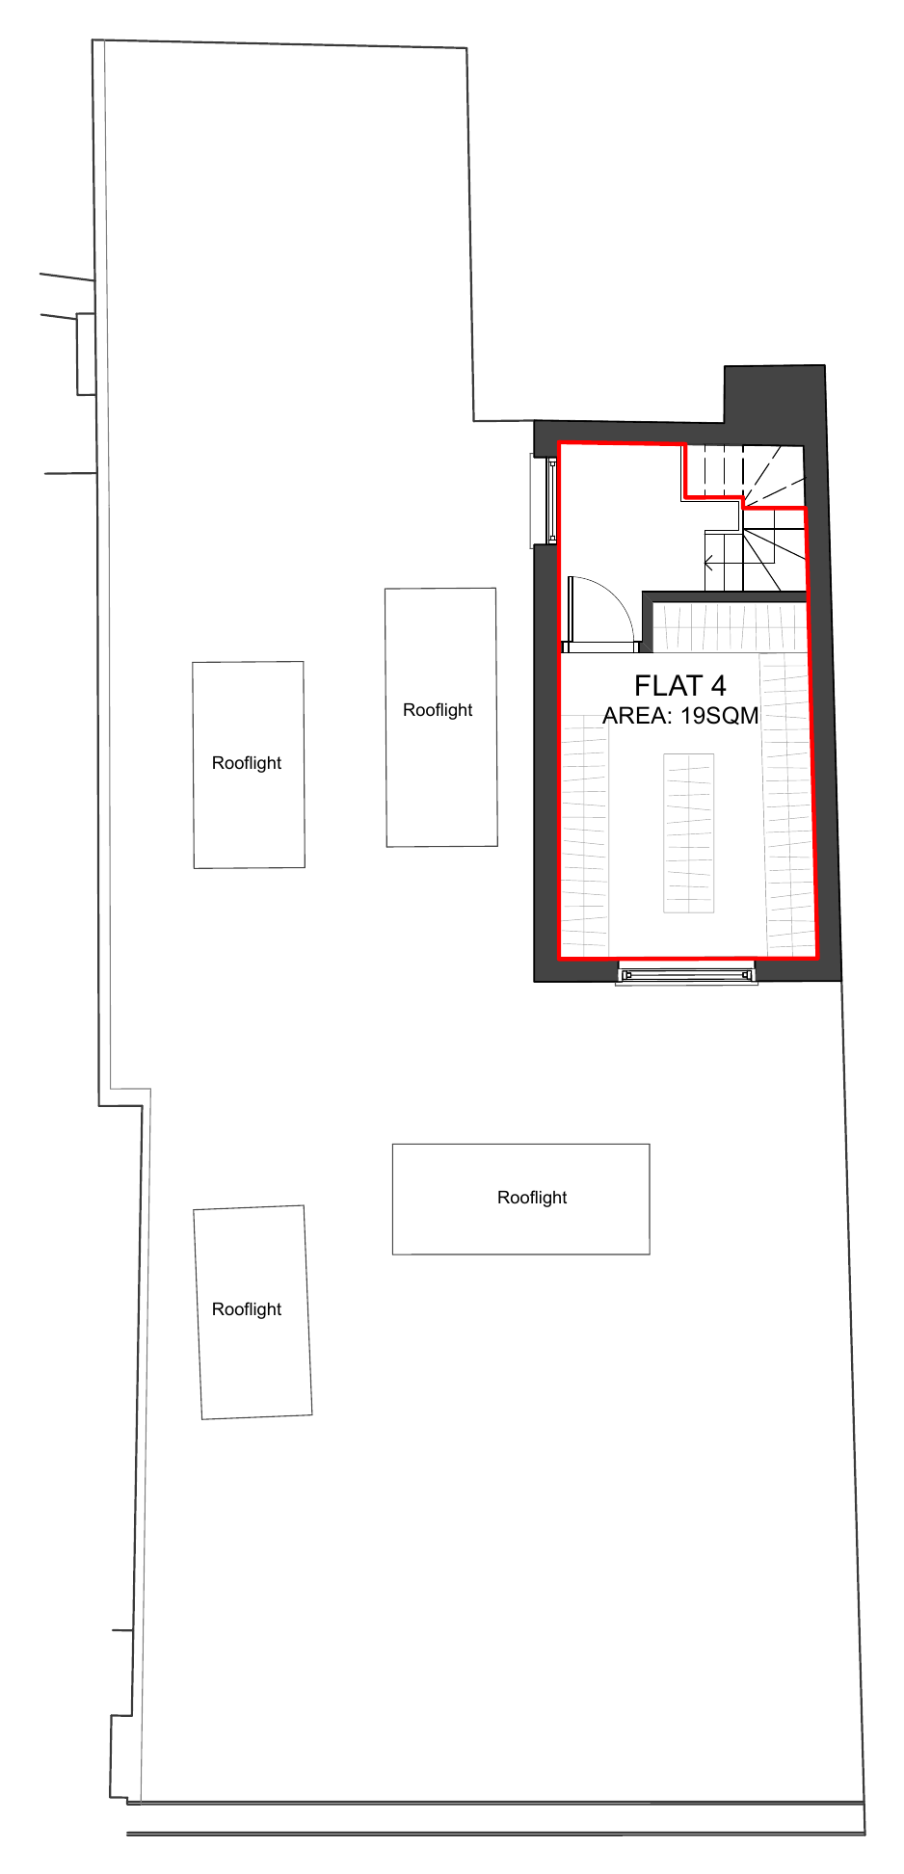
The lease plans show how the building divides: each apartment, the shared areas of the building, and the communal cycle and bin stores.
Apartment boundariesCommonhold boundariesCommunal cycle storeCommunal bin store
The outcome
The building was completed in early 2026.
- Six apartments of 38 to 52 sqm across the first to third floors, one with a 19 sqm upper level.
- A 153 sqm commercial unit at ground floor, in a single open space.
- A town centre address within walking distance of the mainline station.
The completed apartments
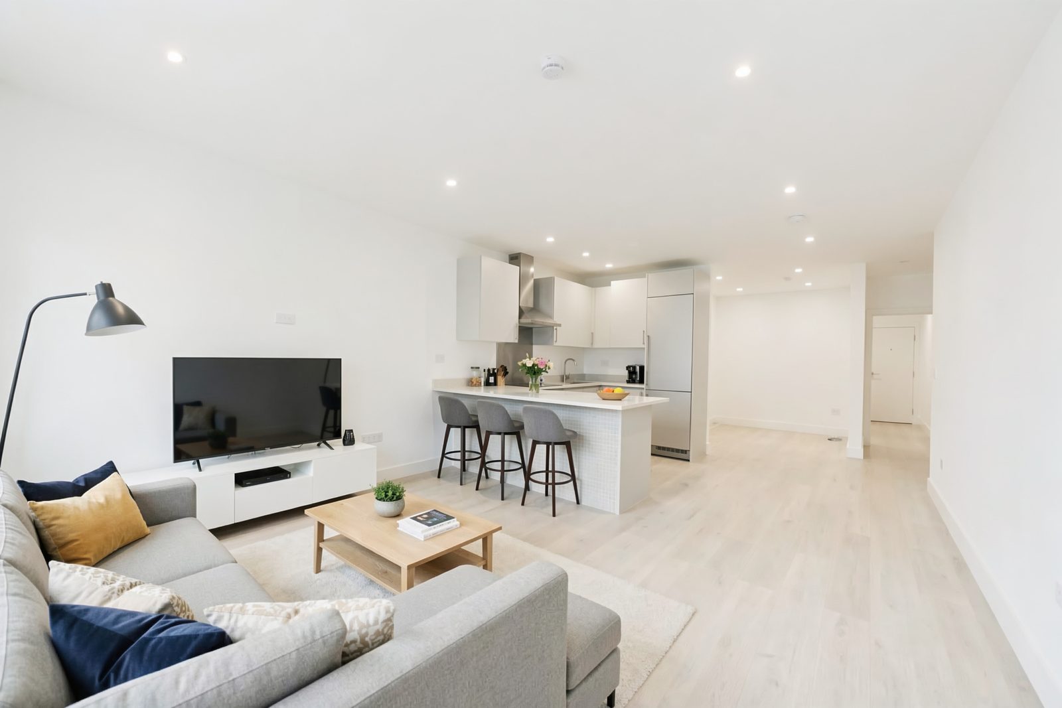
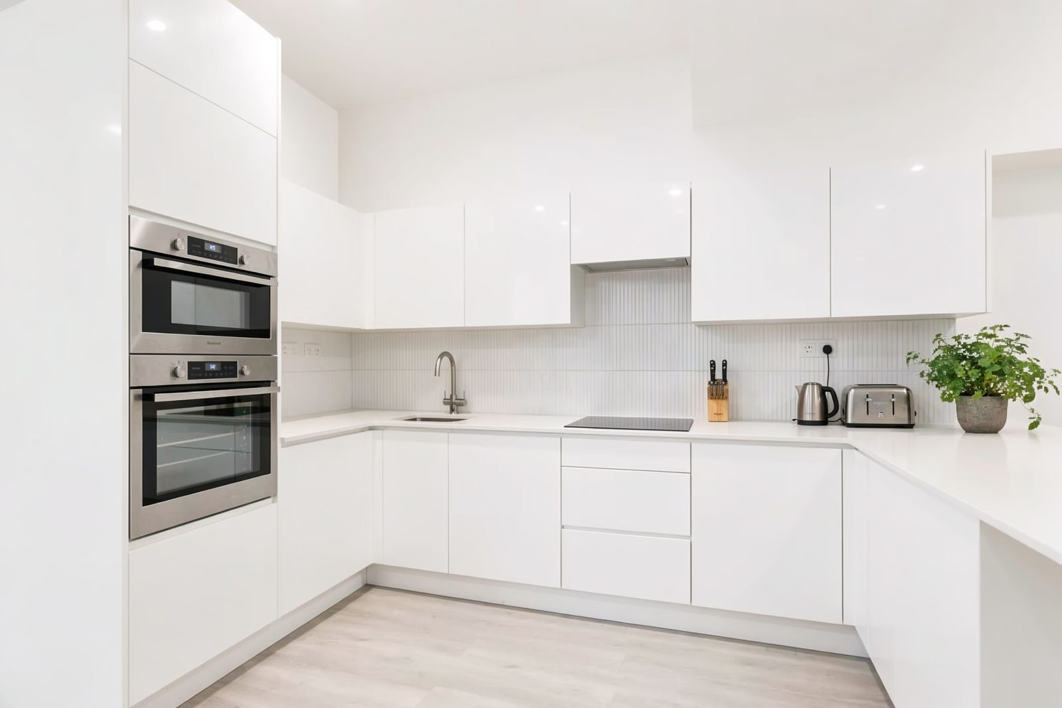
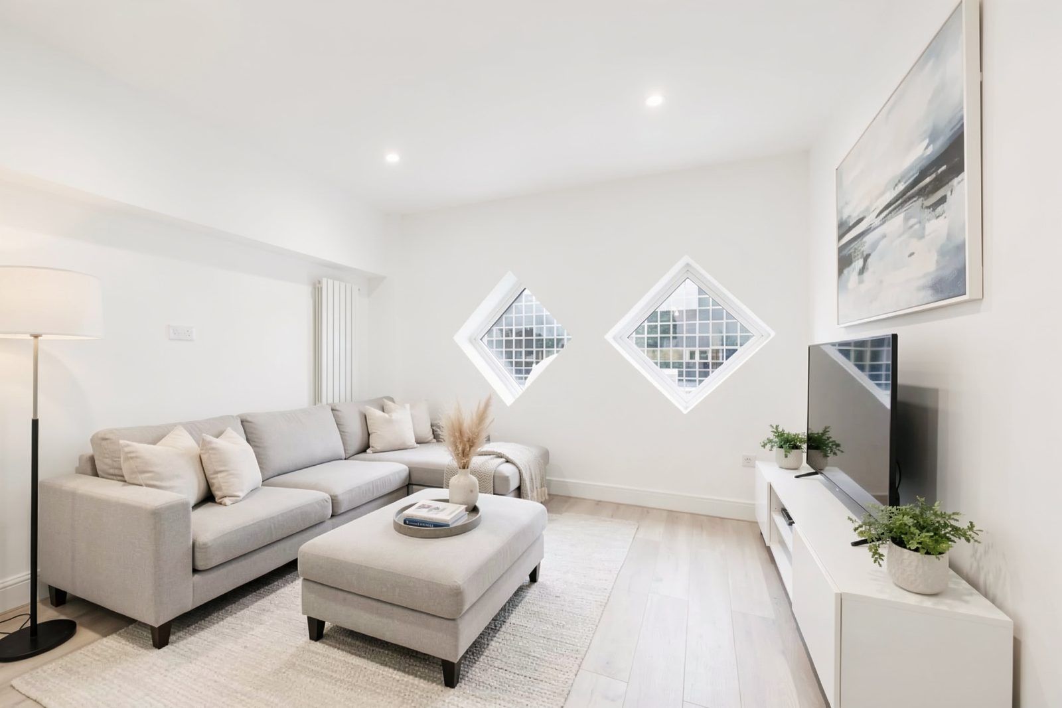
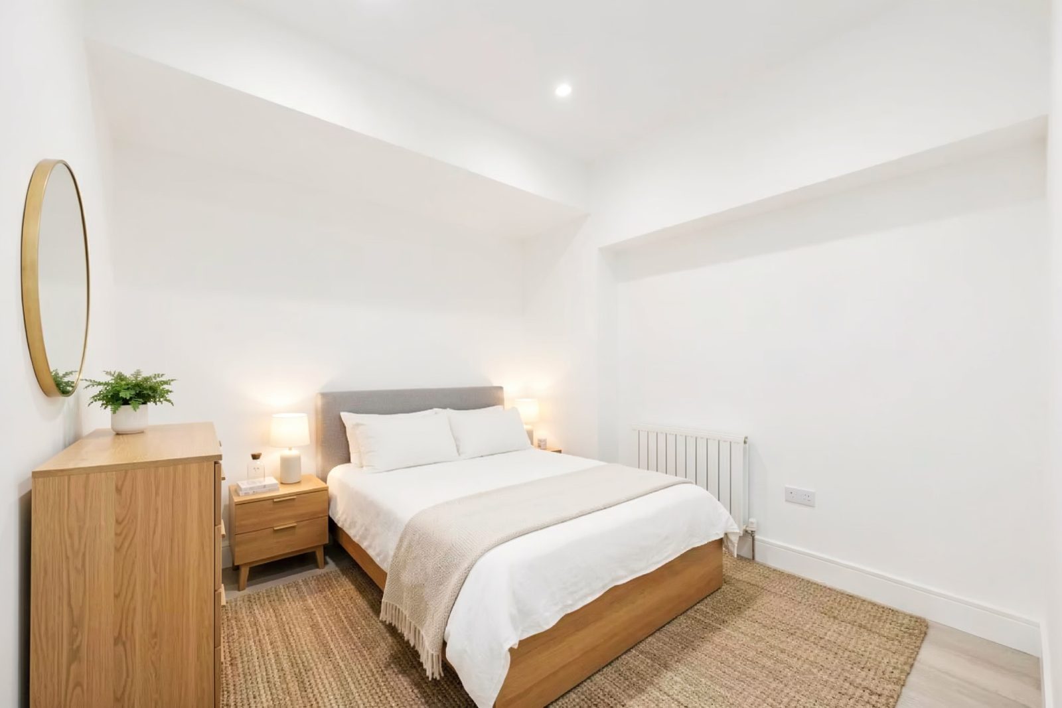
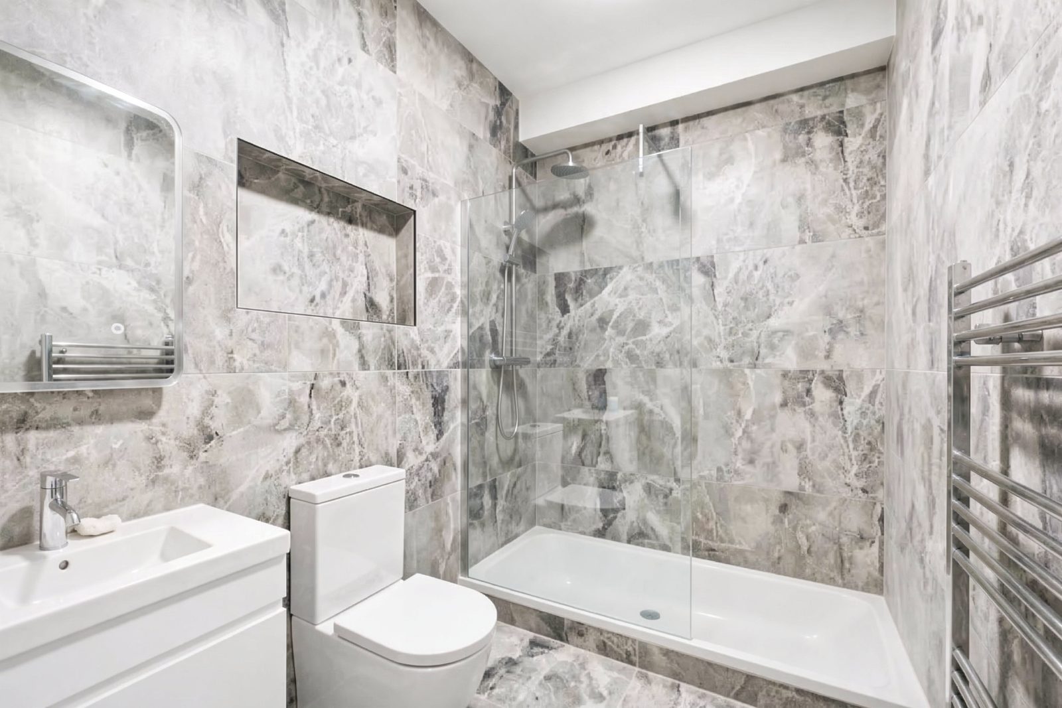
The one-bedroom apartment as completed: an open-plan kitchen and living area, a bedroom and a tiled shower room.
Every project starts somewhere.
Wherever you are in the process, we’d like to understand what you’re trying to achieve and help you consider what comes next.
Get in touch